
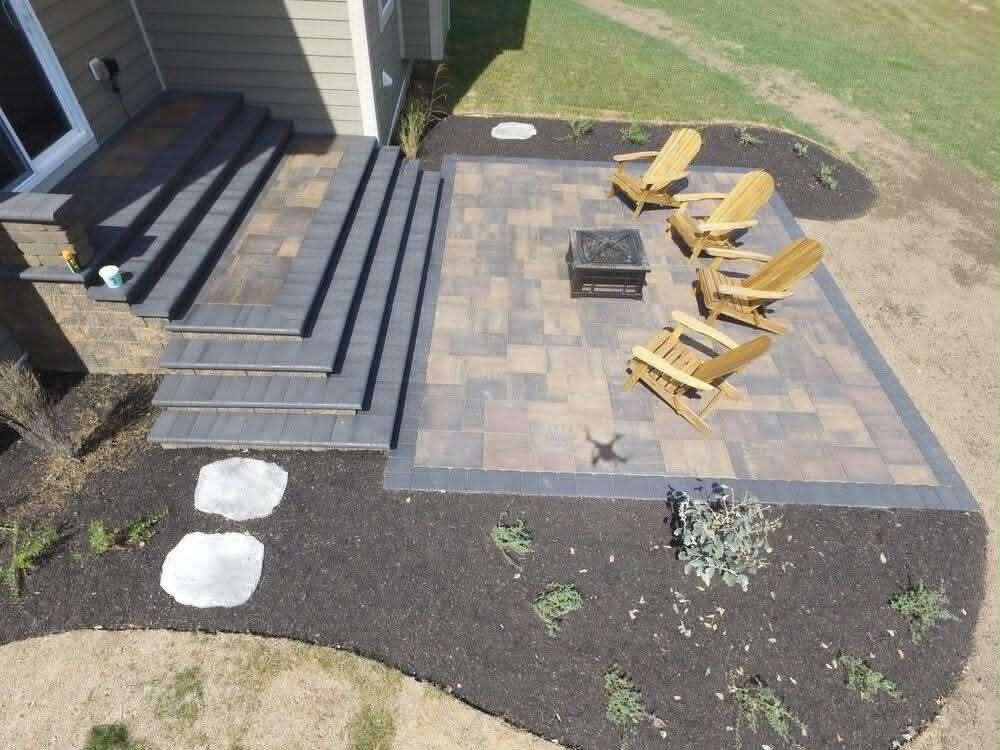




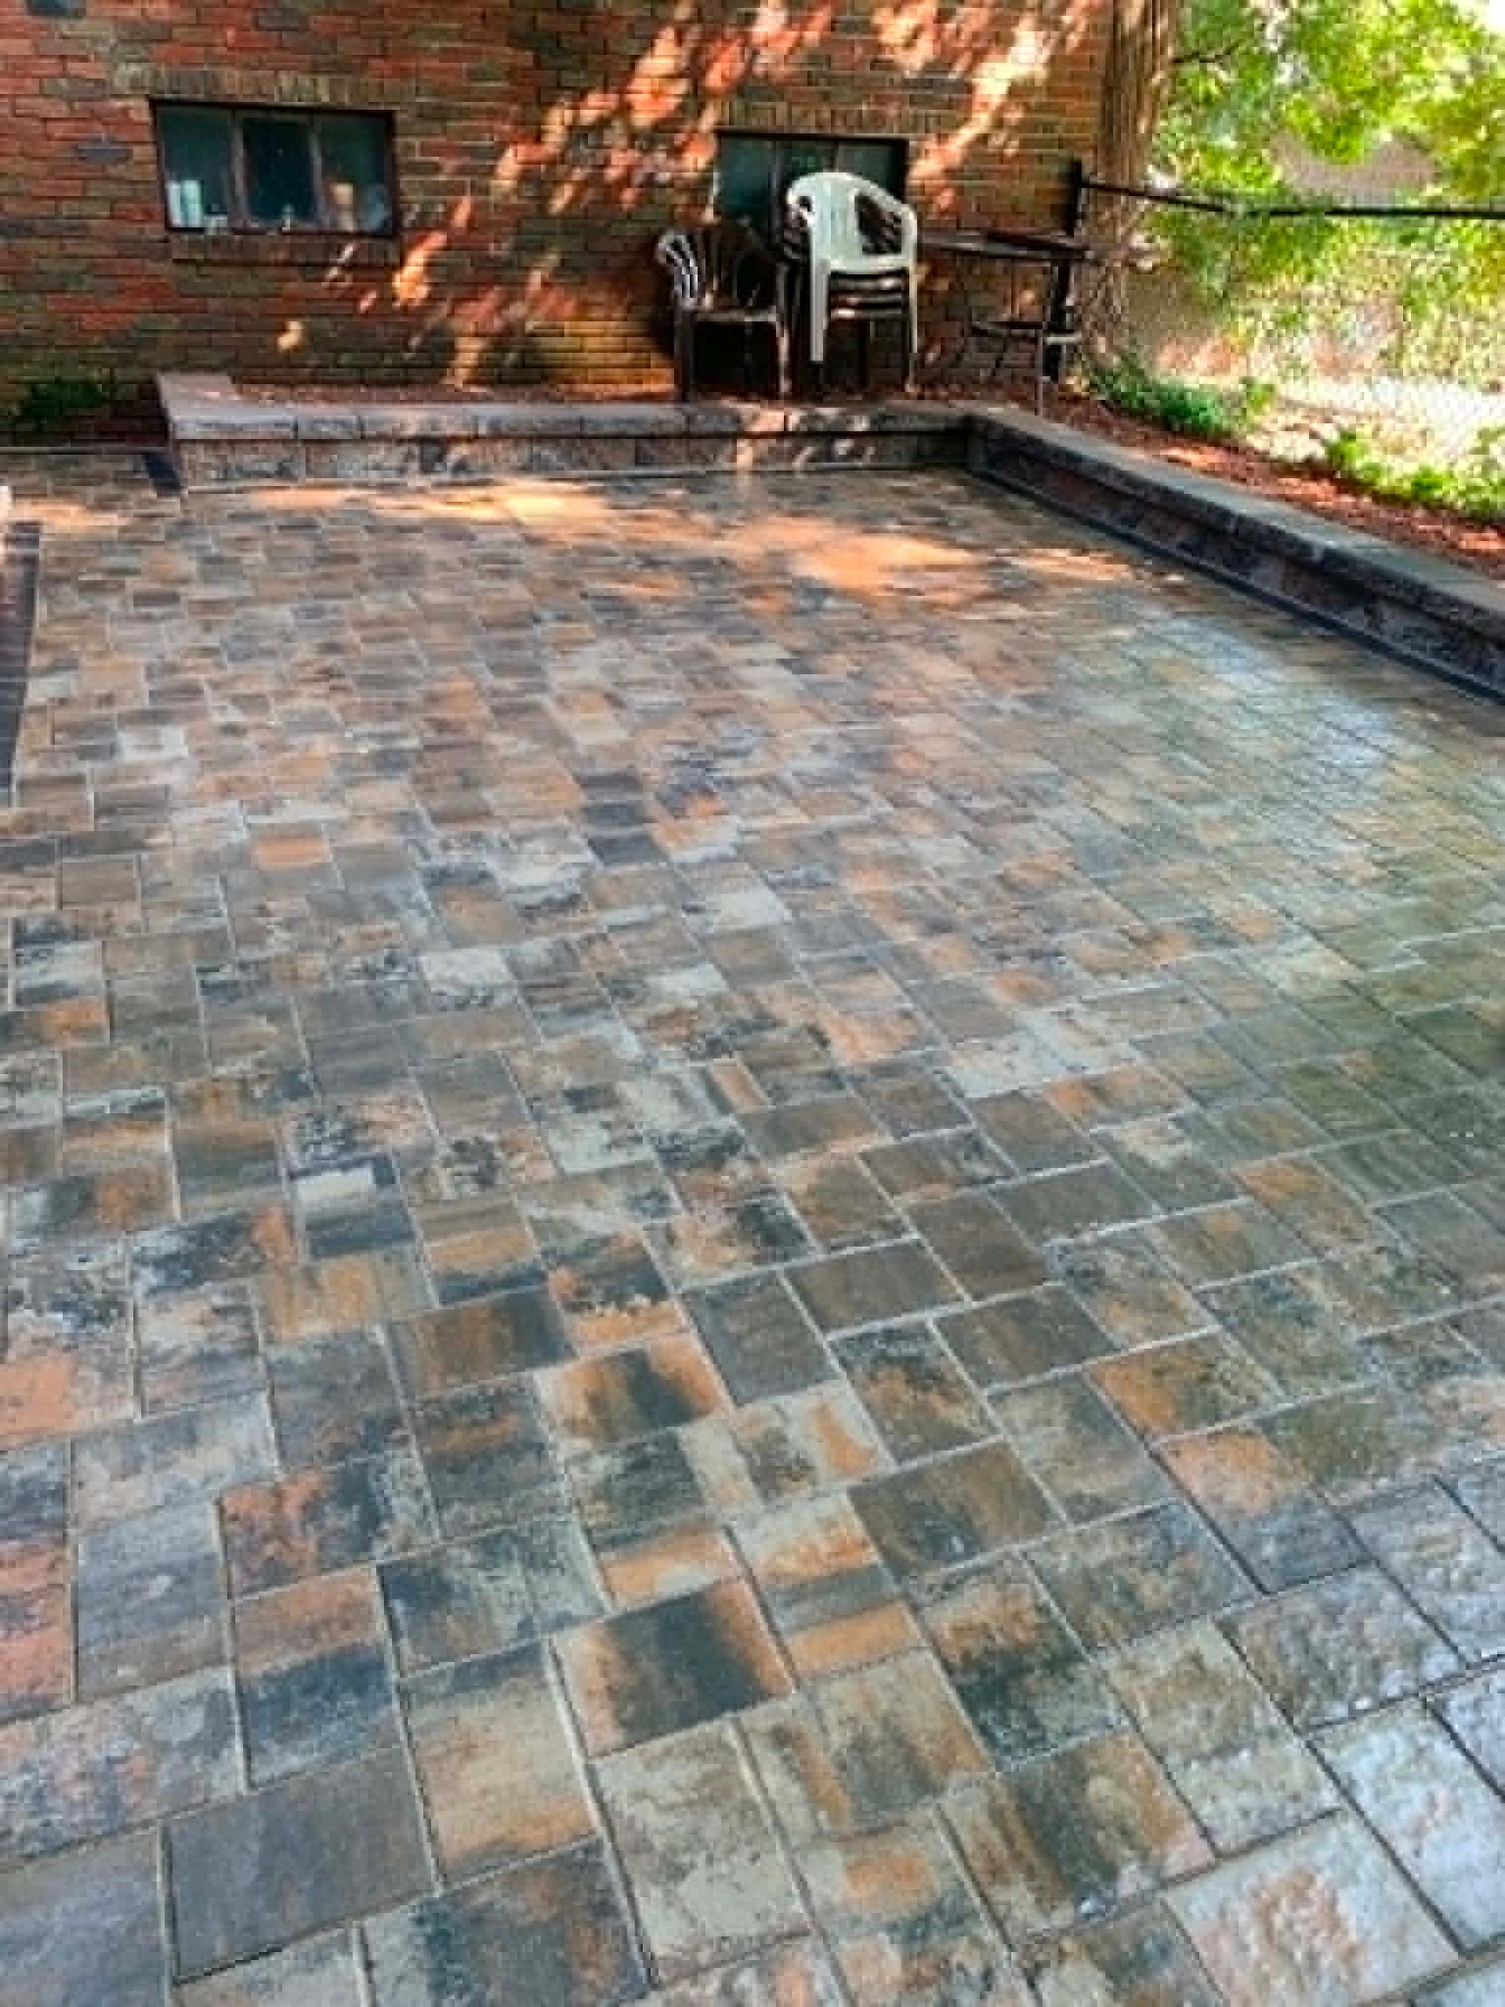
Paver Patios · New Jersey
Custom Paver Patios
Permanent Outdoor Architecture
Legacy Peak Roofing & Construction designs and builds custom paver patios across New Jersey — Belgard, Cambridge, and Unilock systems, installed on an engineered aggregate base built for NJ's freeze-thaw cycle. We create seamless indoor-outdoor living spaces that hold their structure and appearance for decades without resurfacing. Headquartered in Monmouth County.
Belgard · Cambridge · Unilock Authorized Engineered for NJ Freeze-Thaw Fully Licensed & Insured · NJ
- NJ-Based
- Free Estimates
The Legacy Peak Standard
Hardscaping That Holds. For Decades.
Belgard, Cambridge & Unilock Authorized Installer
We install exclusively from the three leading hardscape manufacturer systems. Each carries a manufacturer-backed lifetime guarantee on the product itself. Our authorized installer status ensures your patio qualifies for the full manufacturer warranty — coverage that is not available through uncertified contractors installing the same product.
The Base Is Everything.
A paver patio is only as permanent as the foundation beneath it. We excavate to the correct frost depth for New Jersey's freeze-thaw cycle, install mechanically compacted stone aggregate, and screen to a precise sand bed. Patios that heave, settle, and need re-sanding every three years failed at the base — not at the surface. We do not cut base depth.
Drainage Engineered Into Every Layout
New Jersey receives 46 inches of annual rainfall. Every patio Legacy Peak installs is designed with positive drainage — slope, channel, and perimeter considerations — so water moves away from your foundation rather than pooling on the surface. This is not optional on our projects. It is structural.
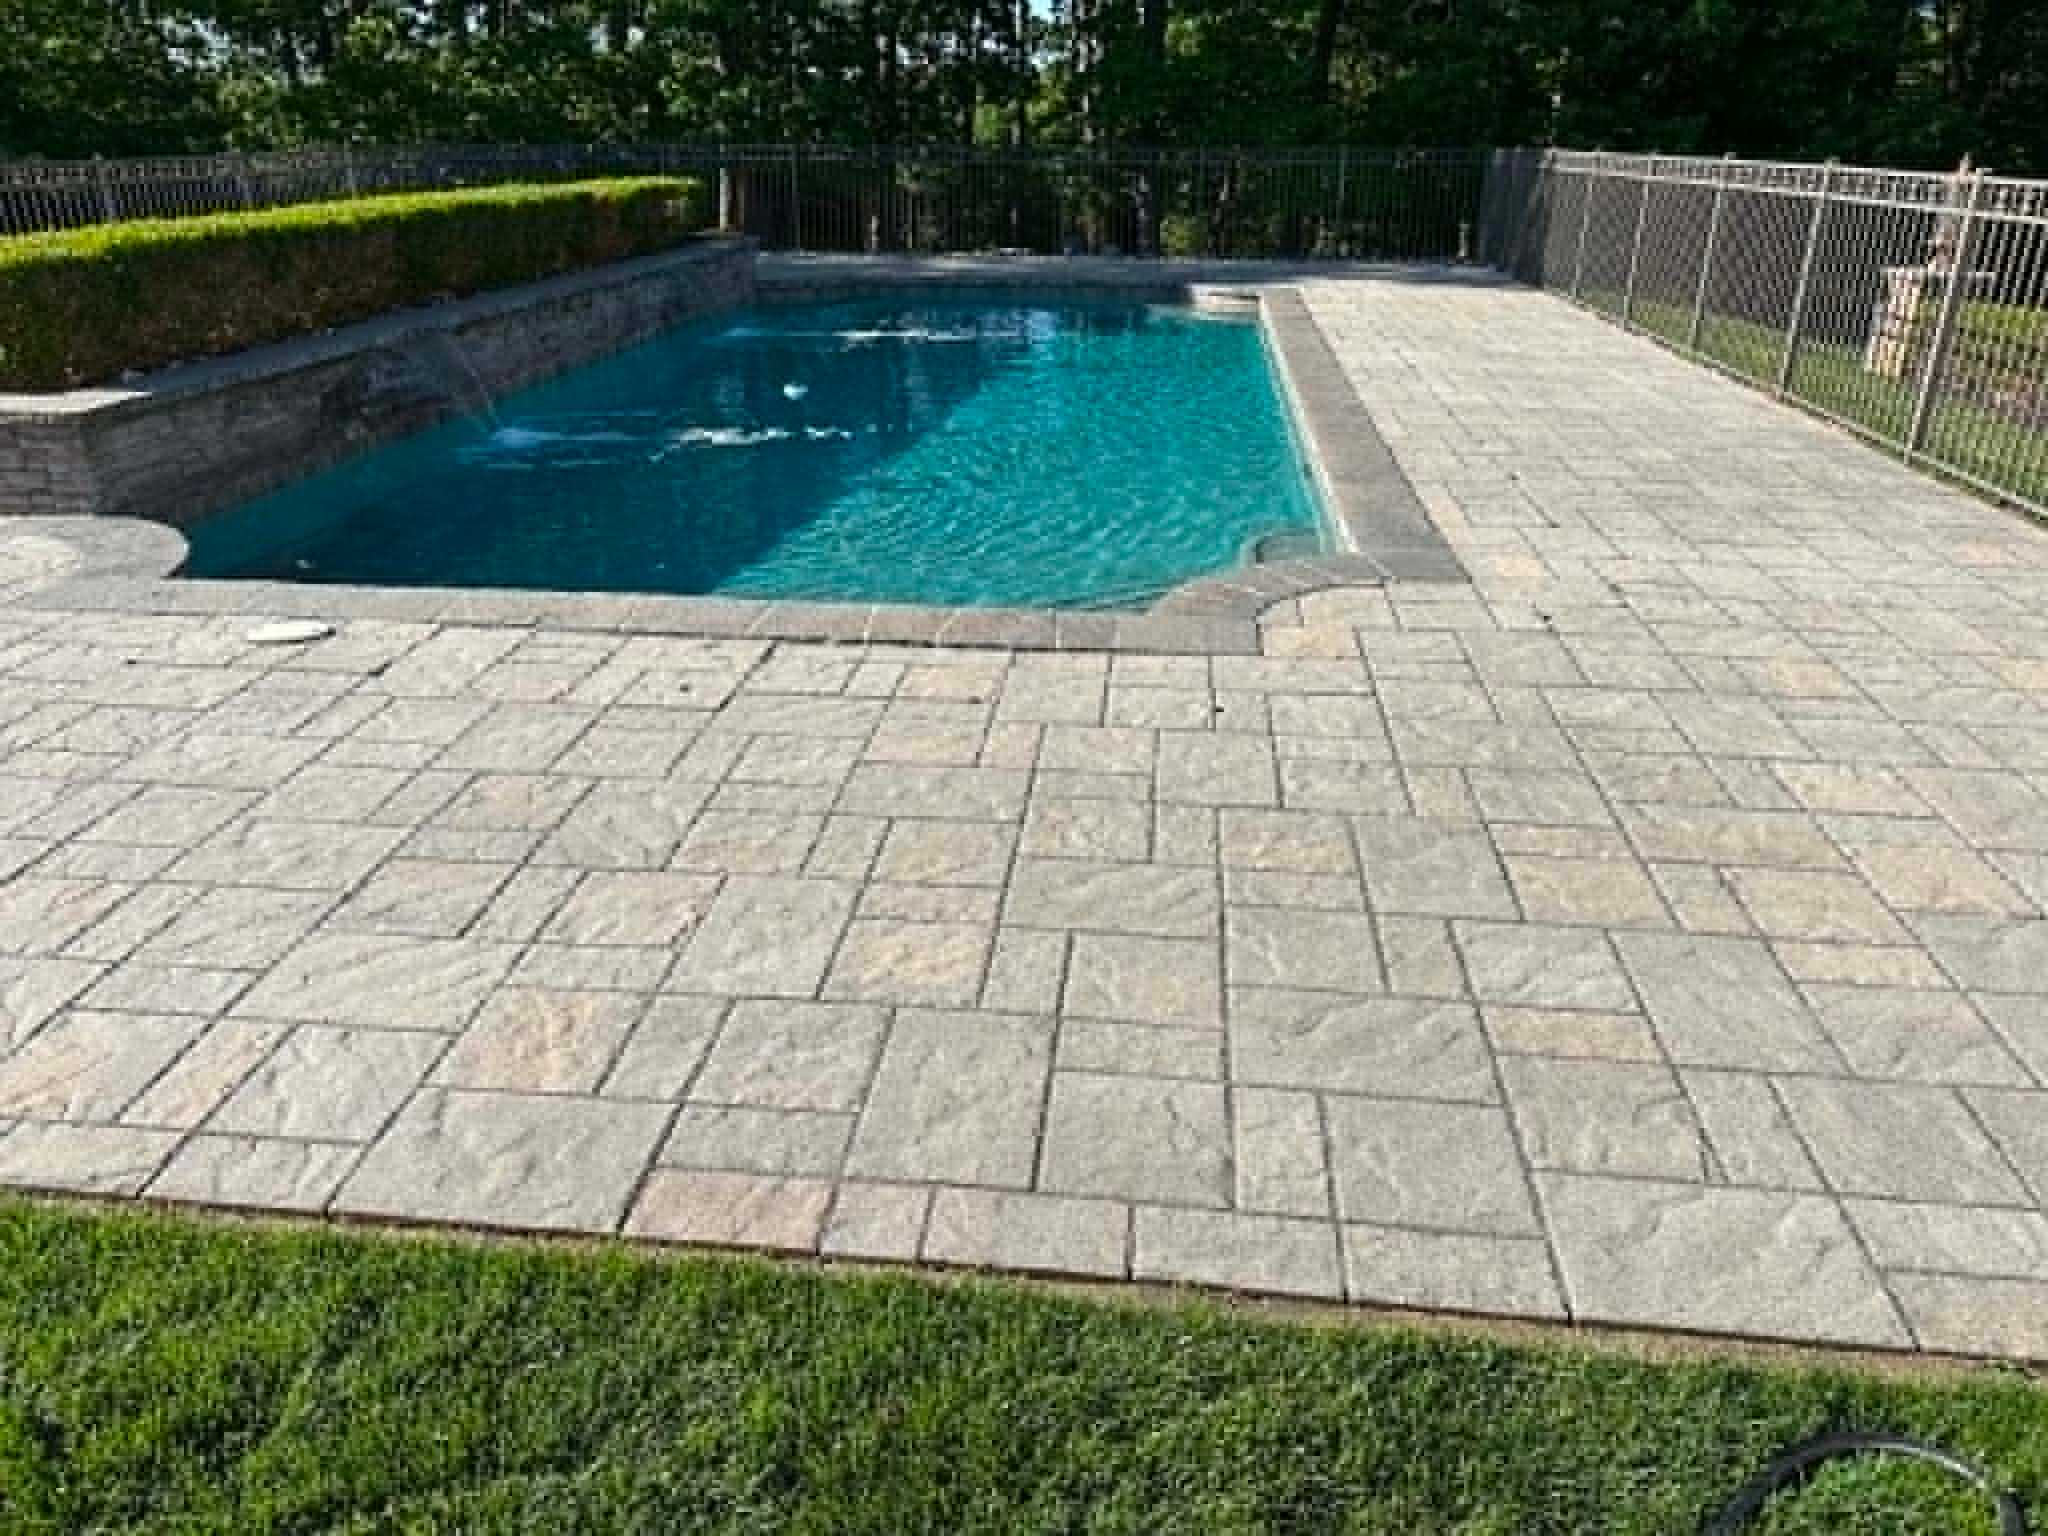
Request a Free Estimate
Free estimates. Written proposal after every site visit.
Featured Work
Every Project.
The Same Standard.
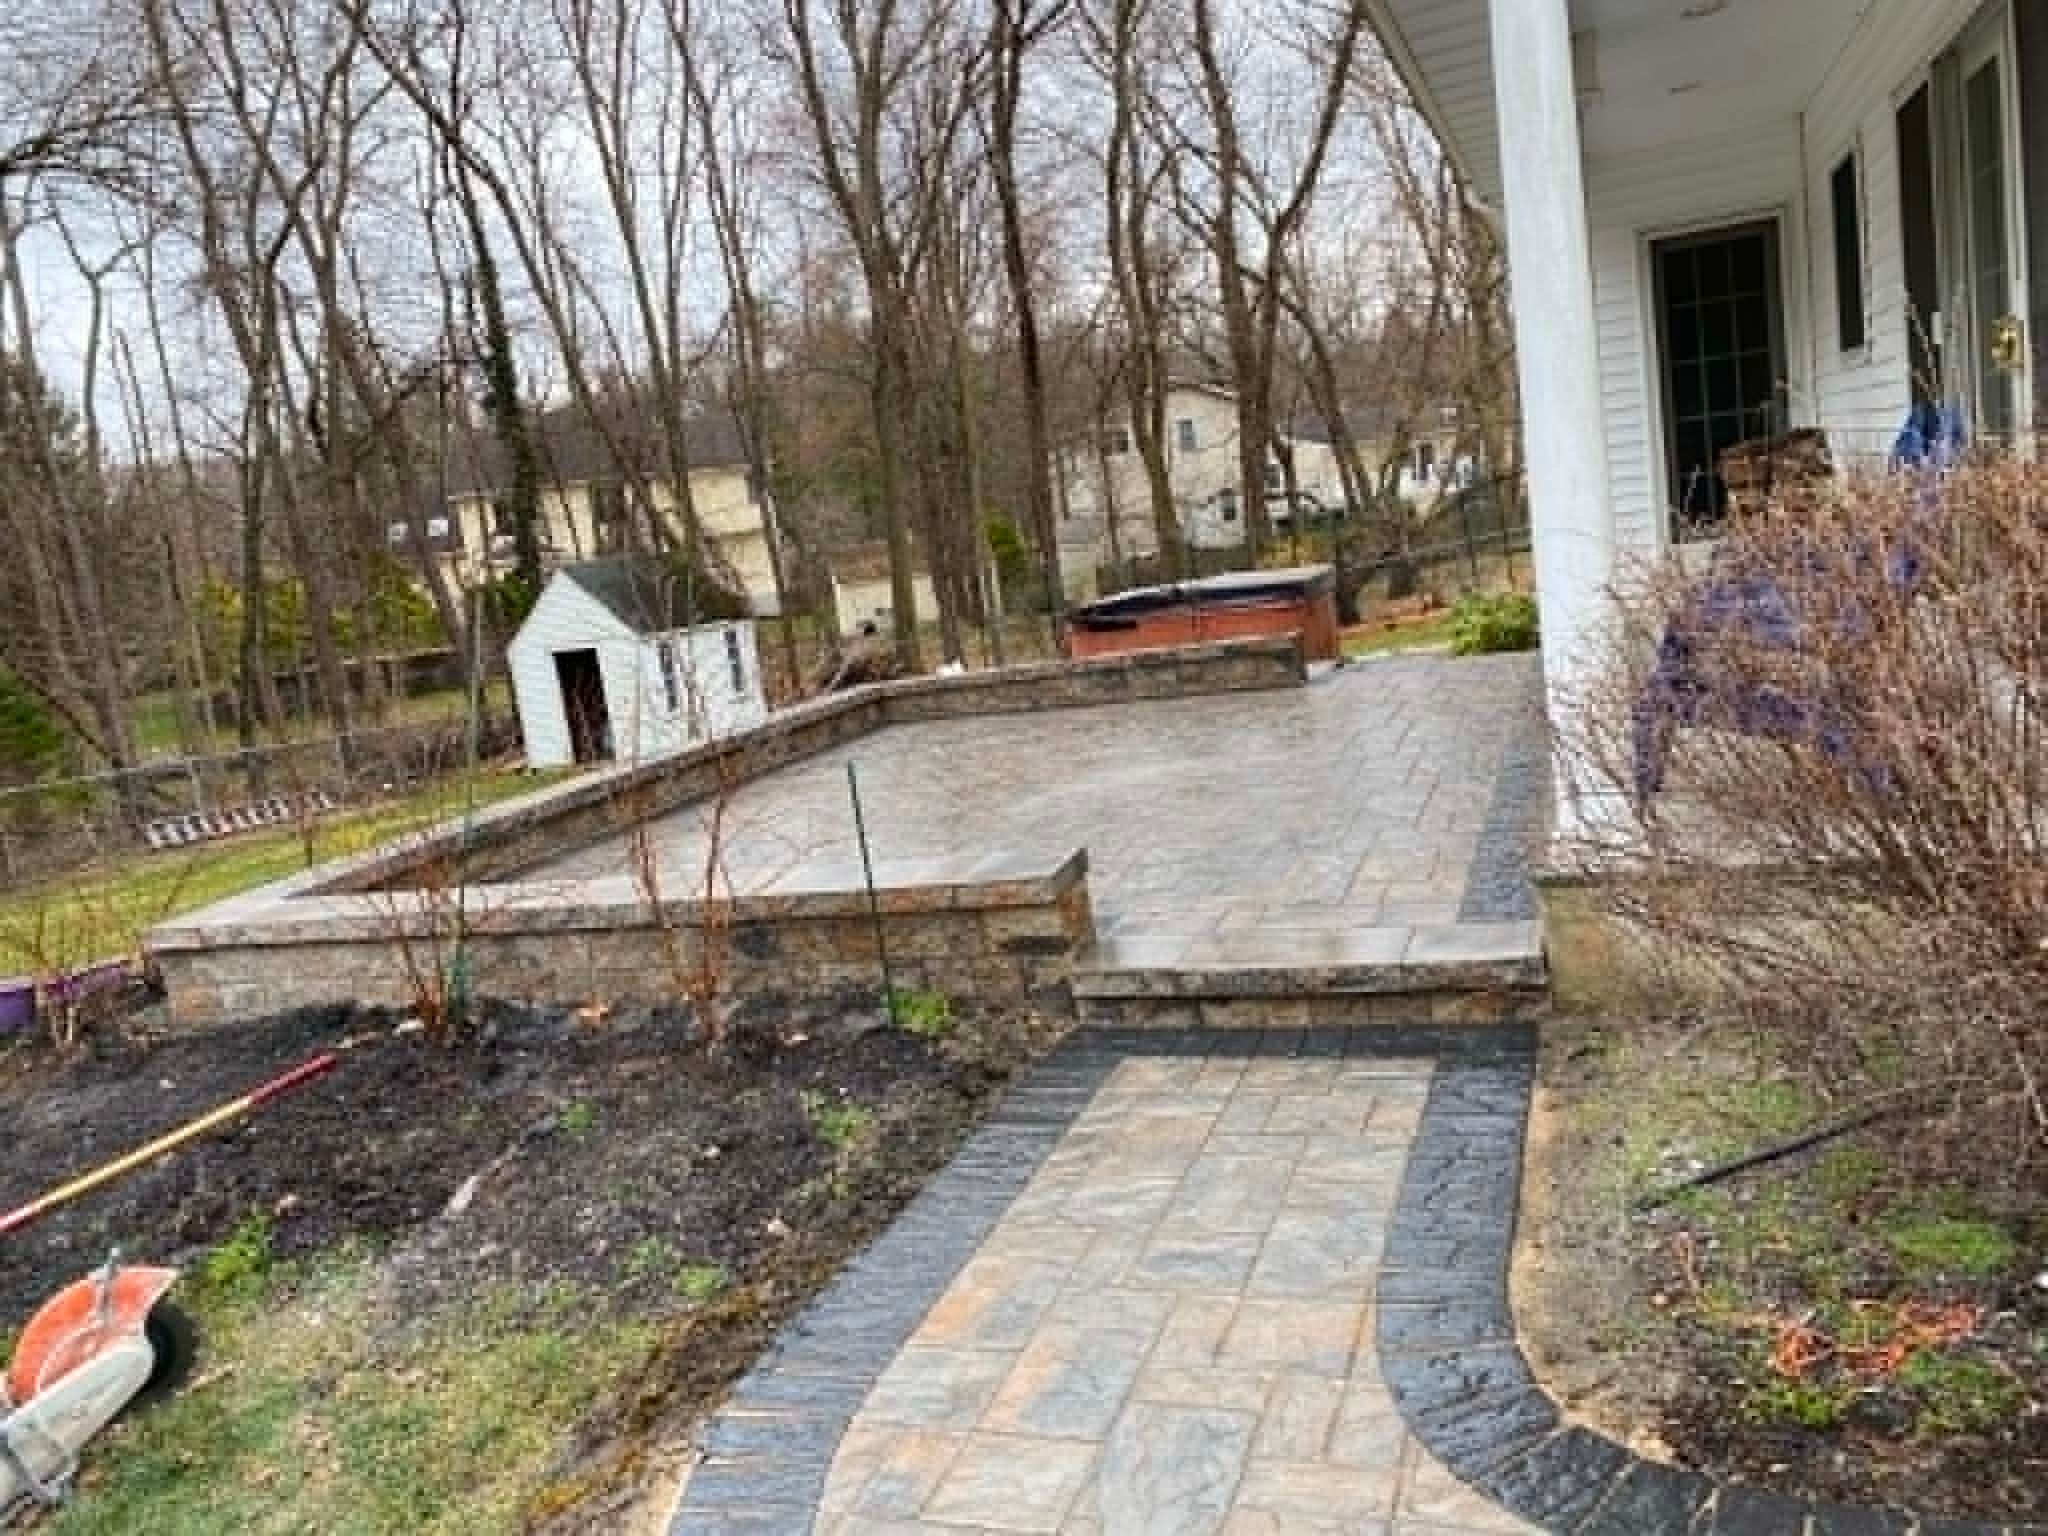
Great craftsmanship is a commitment, not a tier. Every home gets the same crew, materials, and attention to detail. Browse our featured work to see what that looks like in practice.
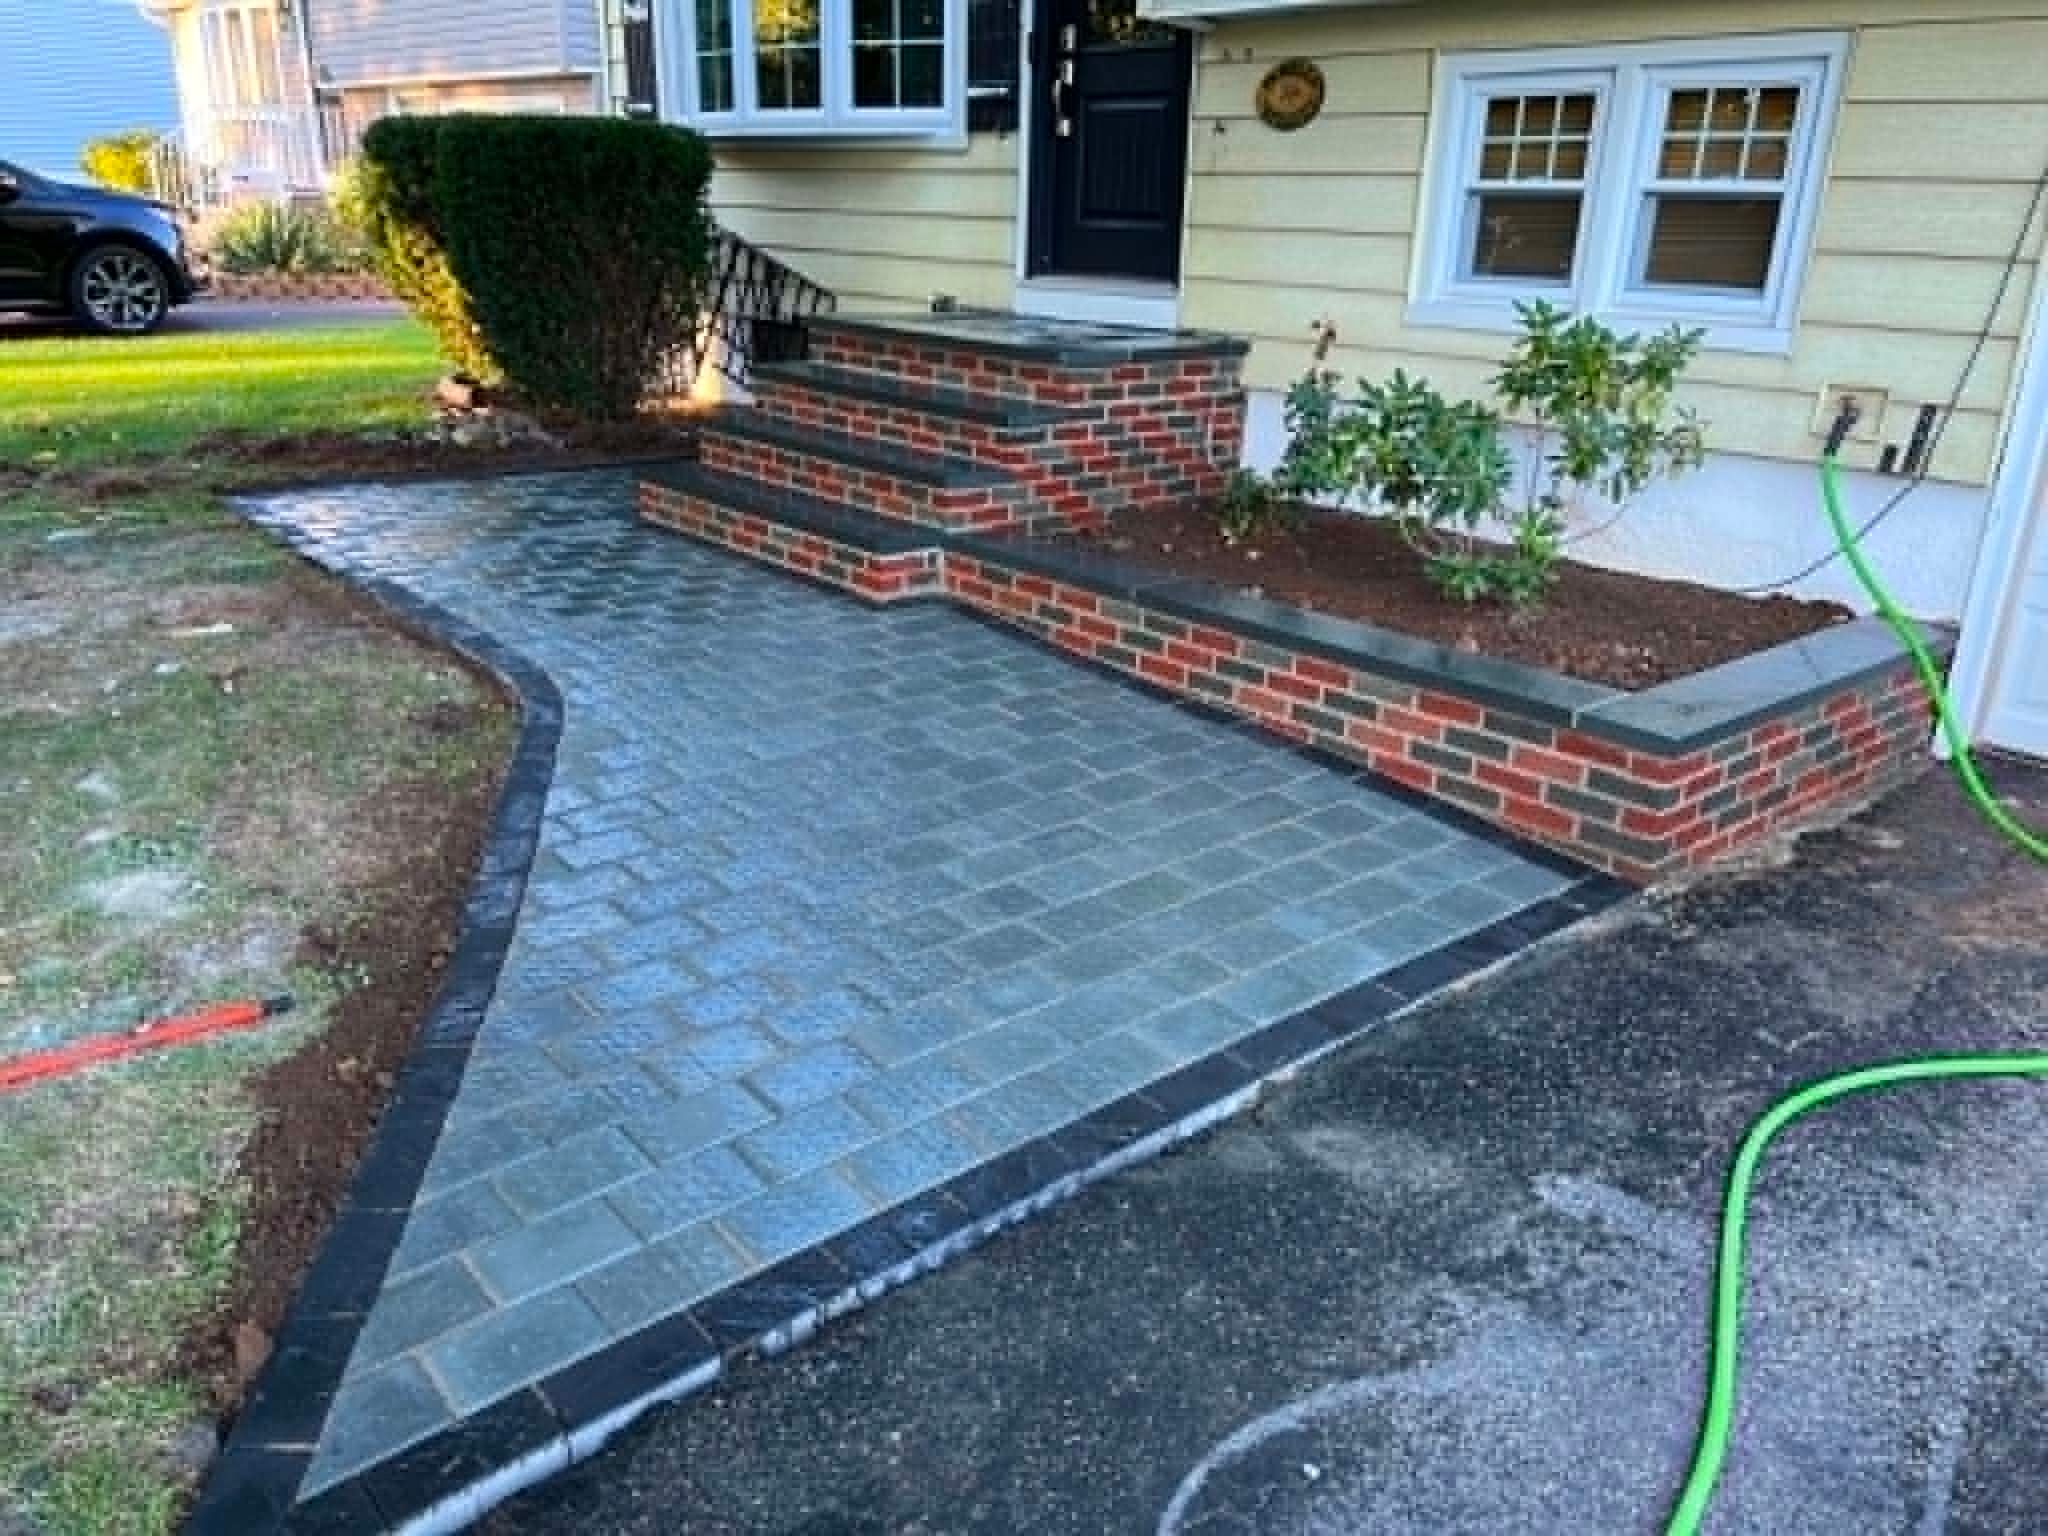
How It's Built
How a Paver Patio Is Built Right
-
Site Assessment & Design
We assess existing grade, drainage flow, setback constraints, and access points. Material and pattern options are presented with manufacturer samples. A written proposal details the exact excavation specification, base depth, paver selection, and any additional features — sitting walls, fire pit, steps — priced as individual line items.
-
Excavation & Base Installation
We excavate to the correct depth for your soil conditions and frost exposure — typically 8-12 inches for NJ residential patios. A compacted aggregate base is installed in lifts, mechanically compacted, and verified for grade before a precision sand bed is screeded. This foundation is what separates a 30-year patio from a 5-year patio.
-
Paver Installation, Edge Restraint & Sealing
Pavers are hand-set to the design pattern, cut to fit at borders, and mechanically compacted in place. A permanent edge restraint system is installed at all perimeters. Polymeric sand is swept into the joints and activated with water — permanently locking out weed germination and surface instability.
Investment & Value
What Determines the Cost of a Paver Patio in New Jersey
The cost of a paver patio installation in New Jersey is determined by four primary variables: the total square footage of the patio footprint, the excavation depth and site conditions encountered, the paver material and pattern selected, and any feature additions — sitting walls, fire pit, outdoor kitchen rough-in, or grade-change step systems. A site visit is required before any accurate figure can be provided.
We do not publish per-square-foot figures because they exclude excavation variables, base depth requirements, and site-specific conditions that significantly affect cost. A free on-site assessment delivers a written proposal — fixed price, no open-ended line items.
Get a written estimate-
Patio Square Footage & Shape
A simple rectangular patio and a curved, multi-zone patio with radius edges are meaningfully different in cutting labor and material waste. Square footage sets the baseline — shape complexity determines the labor multiple applied to it.
-
Excavation Depth & Site Conditions
Rocky subsoil, high clay content, or significant grade changes require more excavation time and machinery hours. Sloped sites that require cut-and-fill or retaining wall integration to create a level patio footprint are more involved than flat, accessible yards.
-
Paver Material & Pattern Selection
Entry-level concrete pavers and premium tumbled travertine or natural stone represent a wide material cost spectrum. Complex patterns — herringbone, basket weave, random ashlar — require more cutting and layout time than running bond or linear patterns of the same square footage.
-
Feature Additions
Sitting walls, fire pit installations, outdoor kitchen rough-ins, and step systems each carry their own material and labor scope. They are priced as individual additions to the base patio estimate so you can include or defer any element based on your budget and priorities.
Client Experiences
The Standard Speaks for Itself
They installed a 16×25 paver patio using Cambridge pavers in my backyard. Excellent work. They cleaned up the site when they were finished and left me with additional pavers. Overall very happy.
I hired Legacy Peak Roofing & Construction for an exterior project and I am very happy with the result. Their communication is great and I would highly recommend them — they do phenomenal work.
Legacy Peak did a great job. They explained everything clearly, showed me what needed to be done, and didn't try to upsell anything unnecessary. Danny was awesome to deal with — very down-to-earth and easy to reach whenever I had a question. Would definitely recommend.
Before You Build
Paver Patios — Your Questions Answered
The most common questions from New Jersey homeowners planning a paver patio — on longevity, materials, drainage, and what features can be added.
How long do paver patios last in New Jersey?
A properly installed paver patio — correct excavation depth for NJ frost conditions, mechanically compacted aggregate base, precision-screeded sand bed — will perform without structural resettlement for 30-40 years. Individual units that crack under point impact can be replaced without disturbing the surrounding surface, which is the primary structural advantage of unit paving over poured concrete.
What is the difference between pavers and poured concrete for a patio?
Poured concrete is a monolithic slab that cannot accommodate New Jersey's freeze-thaw expansion cycle without cracking — most residential concrete surfaces show hairline cracking within three to five years and significant surface deterioration within ten. Pavers are individual units that expand and contract independently. A heaved or settled paver can be lifted, re-leveled, and reset in an afternoon. A cracked concrete slab requires a jackhammer.
Do paver patios need to be sealed?
Sealing is not structurally required but is recommended for color preservation and stain resistance — particularly on light-colored concrete pavers and natural travertine installed near outdoor kitchens or high-traffic grilling areas. We apply a penetrating sealer on request and can advise on maintenance schedule based on your specific paver and site conditions.
How long does a paver patio installation take?
Most residential patios in the 400-800 square foot range are completed in three to five days. Projects incorporating sitting walls, a fire pit, outdoor kitchen rough-in, or significant grade changes extend to seven to ten business days. We provide a project-specific timeline at the estimate.
What happens if a paver cracks or shifts after installation?
Individual pavers can be removed and replaced without disturbing adjacent sections — this is the defining maintenance advantage of unit masonry. We document the specific product, color, and batch for every installation so a future repair matches. Structural settling caused by base failure — which should not occur with a properly installed aggregate base — is covered under our installation warranty.
Can you build a fire pit, sitting walls, or an outdoor kitchen as part of the project?
Yes. Gas and wood-burning fire pit installations, freestanding and retaining sitting walls in concrete block or natural stone, outdoor kitchen rough-ins, and step systems connecting grade changes are all within our hardscape scope. These features are priced as additions to the base patio proposal and itemized separately — you control which elements are included.