




Custom Decks · New Jersey
Custom Composite Decks
Designed for New Jersey Living
Legacy Peak Roofing & Construction designs and builds custom composite decks across New Jersey — Trex, TimberTech, and Azek systems, fully permitted and inspected. Our builds extend your living space outdoors with surfaces engineered to withstand New Jersey's coastal humidity, freeze-thaw cycles, and summer heat without maintenance. Headquartered in Monmouth County.
Trex · TimberTech · Azek Specialist Permits Managed In-House Fully Licensed & Insured · NJ
- NJ-Based
- Free Estimates
The Legacy Peak Standard
Why Composite. Why Legacy Peak.
Composite Over Wood — Always
Pressure-treated decks require sanding and refinishing every two to three years. Trex, TimberTech, and Azek composites require nothing beyond soap and water — no cracking, no splintering, no warping from New Jersey's coastal humidity and freeze-thaw cycles. The total cost of ownership for composite is lower than wood before the end of the second decade. We recommend composite on every build because it is the objectively correct material for our climate.
Permits & Engineering — Fully Managed
Every deck Legacy Peak builds is permitted, inspected, and engineered to current New Jersey residential code. We manage the permit application, structural drawing submission, and municipal inspection scheduling from start to finish. You do not chase paperwork or interface with your township — we manage it as part of our standard scope.
One Crew. One Contract. Full Completion.
Footings, framing, decking, railing systems, stairs, and lighting rough-in are contracted in a single scope under one crew. No handoffs between trades, no coordination gaps, no open items left for the homeowner to manage. One foreman, one point of contact, from permit submission through your final walkthrough.
Request a Free Estimate
Free estimates. Permits filed. One crew start to finish.
Featured Work
Every Project.
The Same Standard.
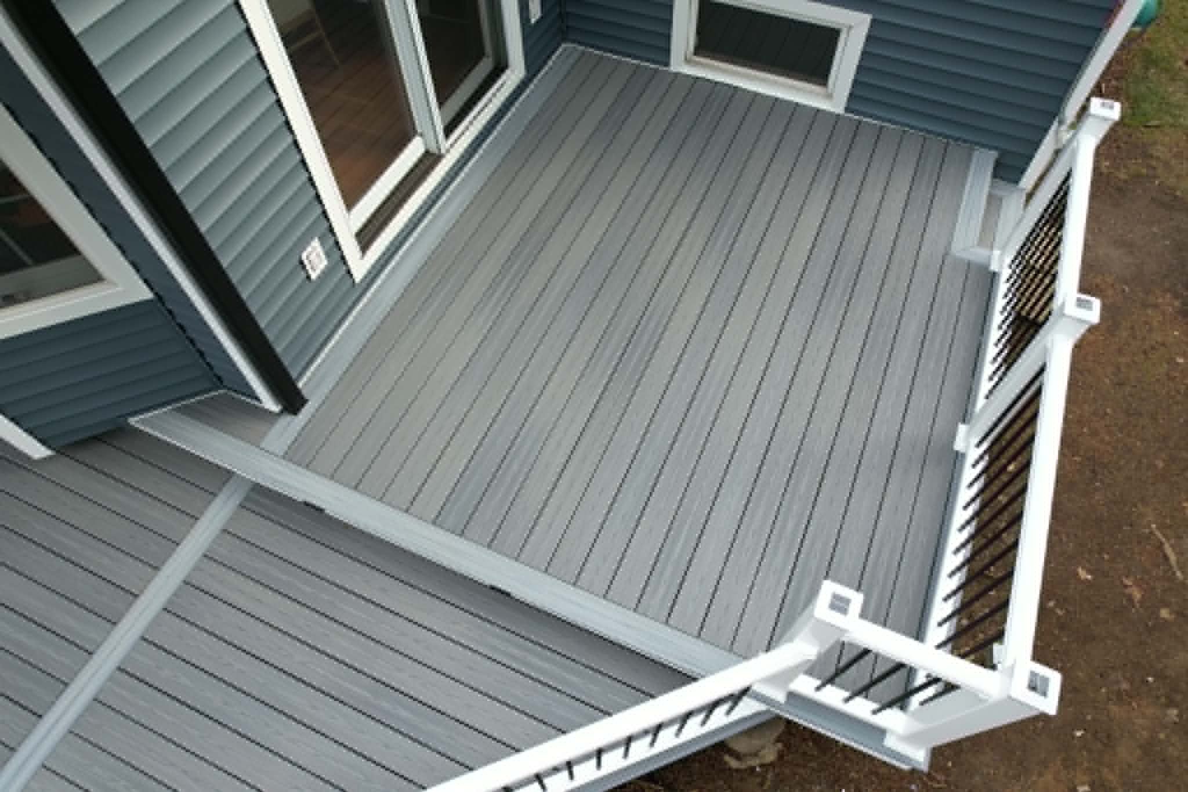
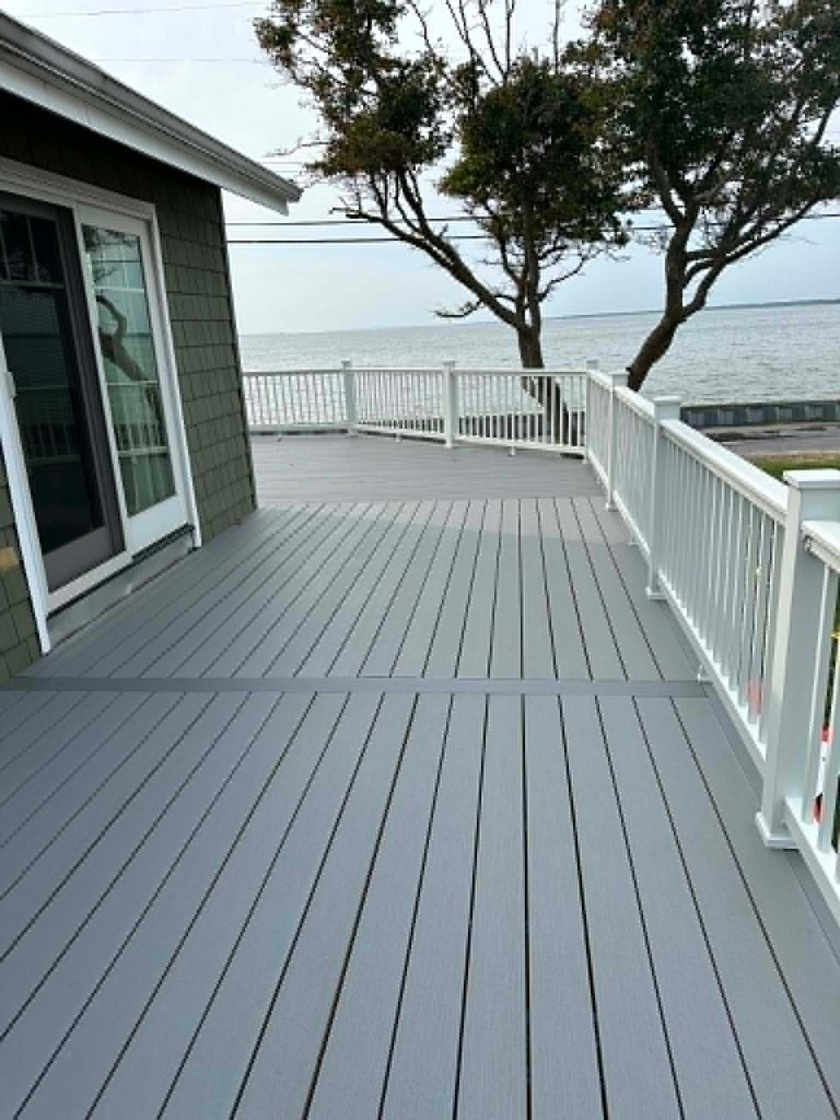
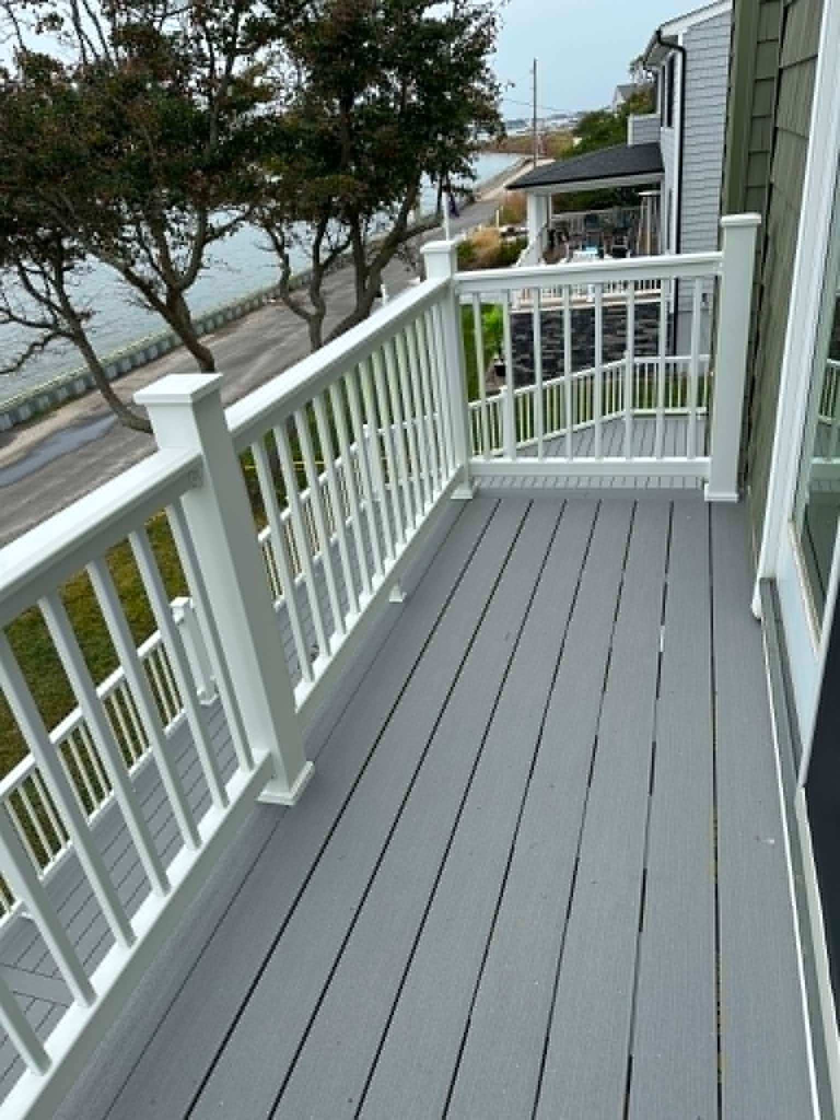
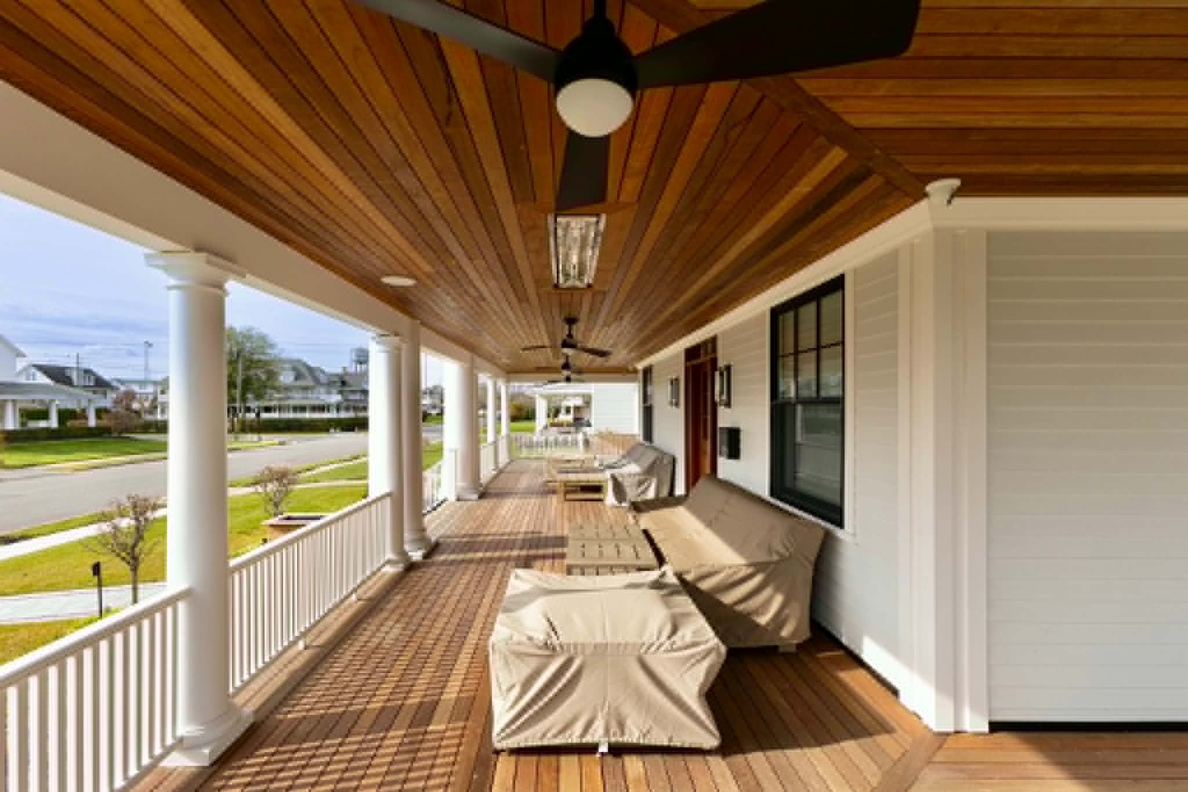
Great craftsmanship is a commitment, not a tier. Every home gets the same crew, materials, and attention to detail. Browse our featured work to see what that looks like in practice.
How We Build
The Custom Deck Build Process
-
Design, Estimate & Permitting
We assess your yard, grade, and setback constraints, discuss material and configuration options, and produce a detailed written proposal. We file the permit application and manage the municipal approval process. Most permits are approved within two to four weeks — we notify you the moment approvals are in hand.
-
Footings & Structural Framing
Concrete footings are excavated to frost-depth, poured, and inspected before framing begins. The structural frame — every joist, ledger, post, beam, and connection — is built to exceed NJ residential code load requirements. The frame is the hidden work that determines how the deck performs for the next 30 years.
-
Surface, Rail, Stairs & Finish
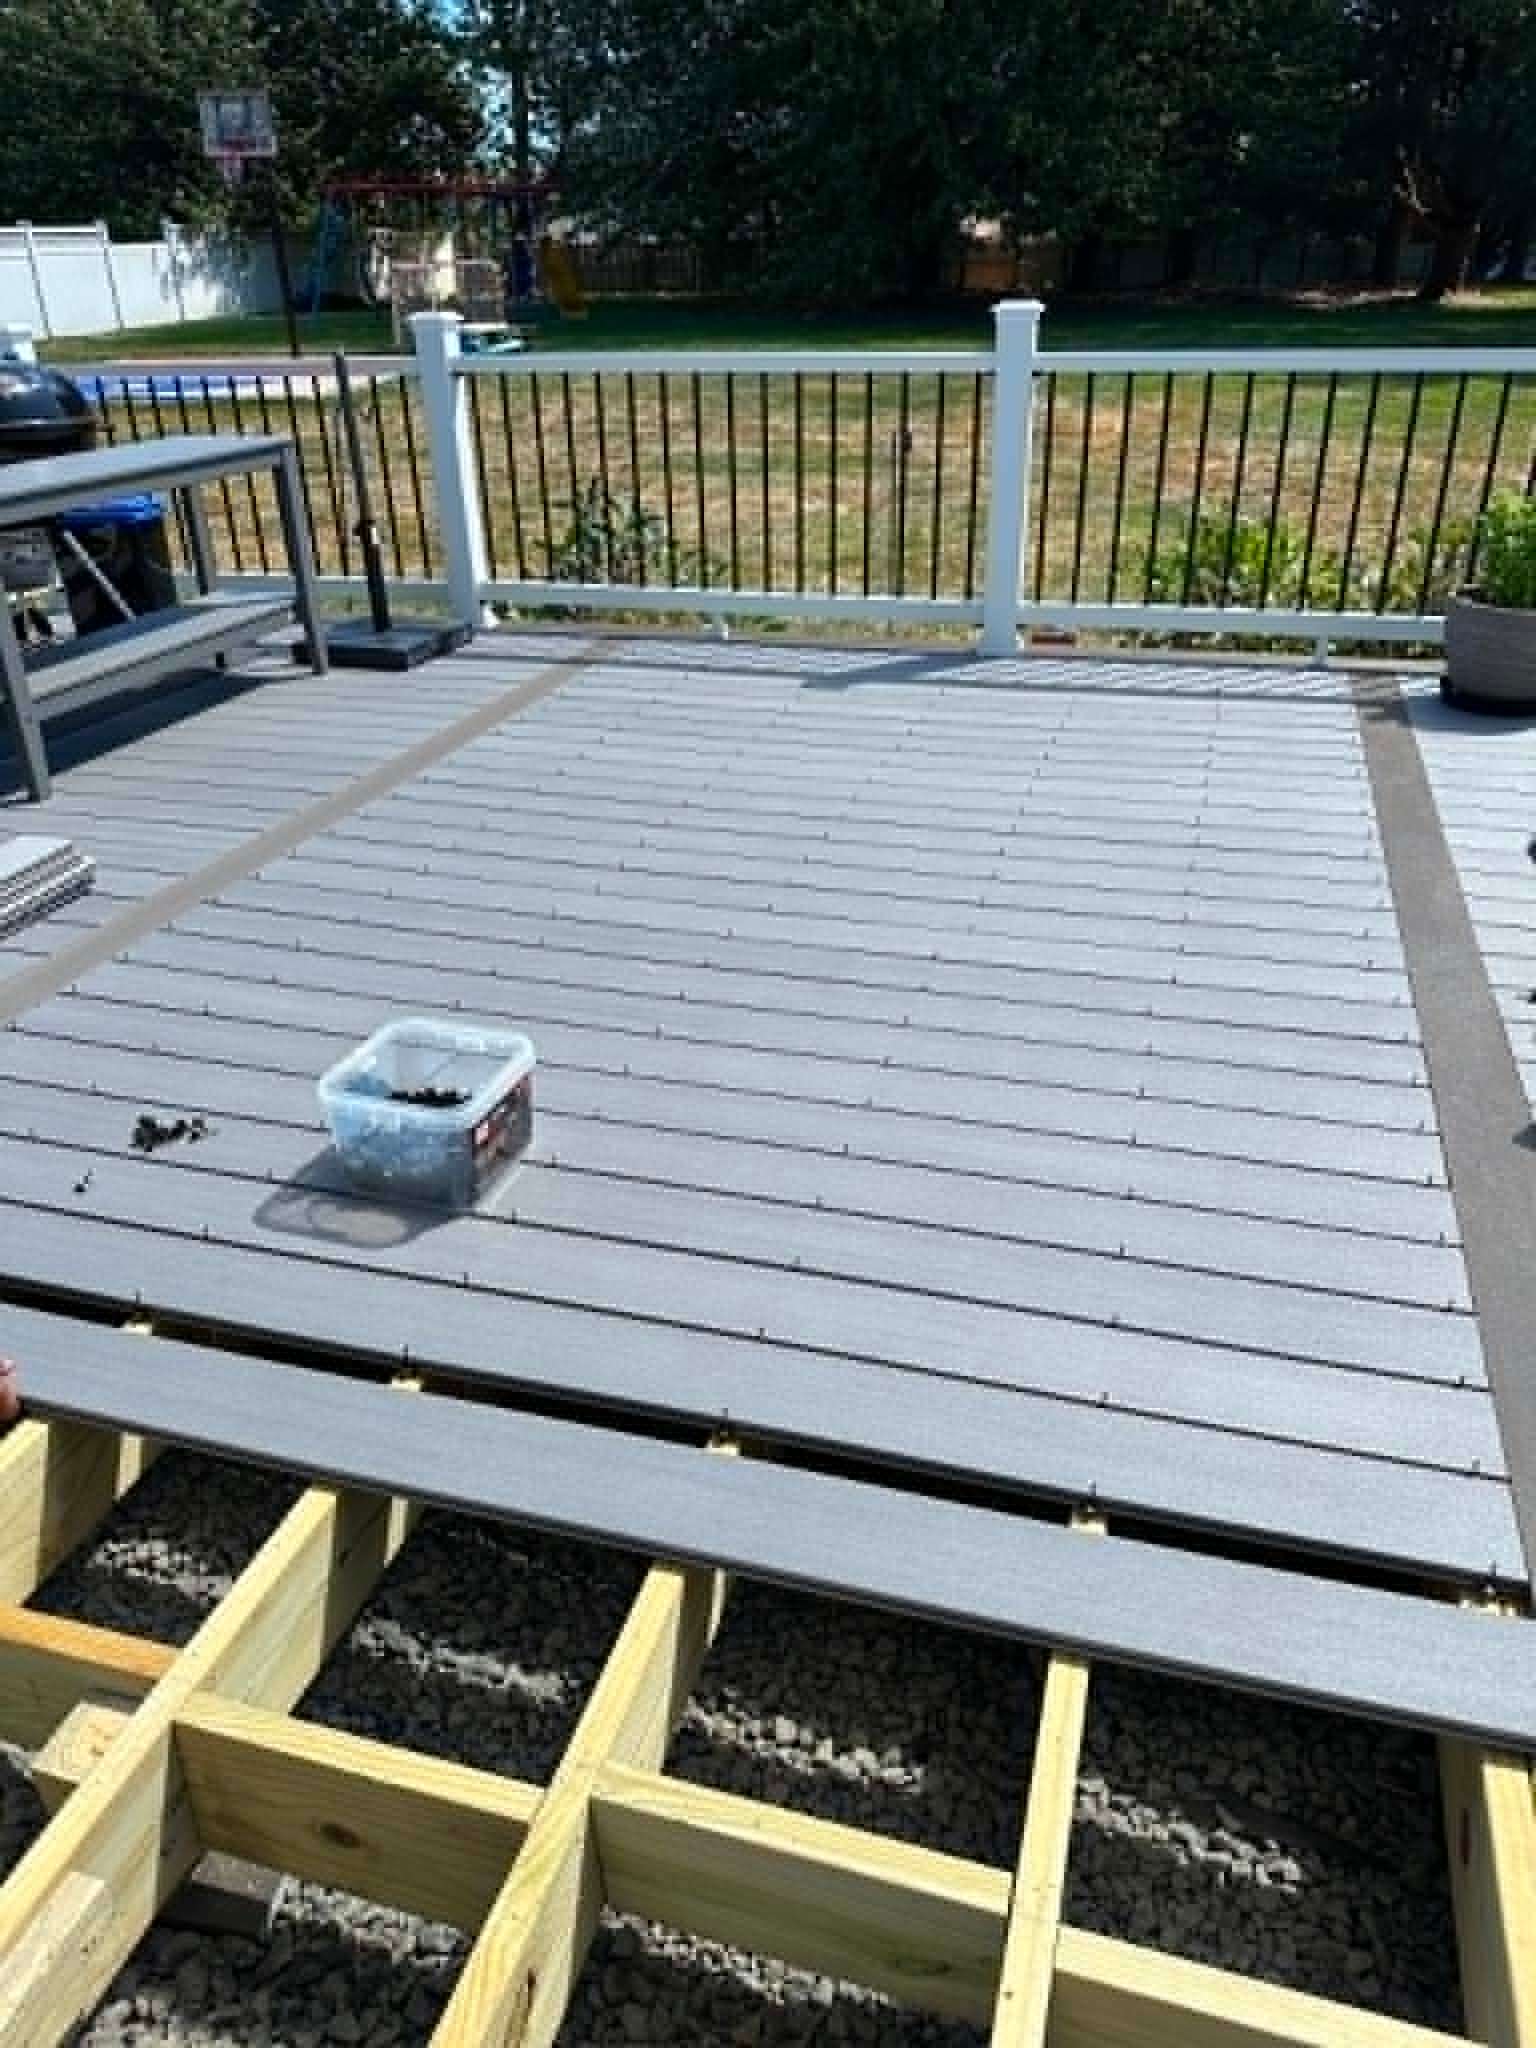
Composite decking is installed with concealed hidden fasteners — no exposed screws, no hardware visible from the surface. Railing systems, stair stringers, and trim are installed to your specification. Final municipal inspection is scheduled and passed before your walkthrough closes the project.
Investment & Value
What Determines the Cost of a Custom Deck in New Jersey
The cost of a custom deck build in New Jersey is driven by four primary factors: the size and configuration of the platform, your choice of decking material and railing system, the structural requirements driven by height and grade, and any feature additions — integrated lighting, pergola structure, built-in seating, or additional stair runs. A written proposal cannot be generated without a site visit.
We do not publish per-square-foot rates because they exclude the structural variables that determine the real cost of a deck. A free on-site estimate delivers a fixed-price written proposal — no surprise additions at final invoice.
Get a fixed-price estimate-
Decking Material & Railing System
Composite decking tiers span a meaningful price range — from entry-level composite to premium Trex Transcend or Azek Harvest with matching fascia, hidden fasteners, and color-coordinated railing systems. Material selection is typically the single largest line item in a deck budget.
-
Platform Size & Configuration
A simple rectangular single-level platform and a multi-level wrap-around deck with multiple stair runs represent fundamentally different labor scopes. Angled corners, bump-outs, and octagonal platform sections each add cutting time and waste factor to the material estimate.
-
Structural Requirements & Site Grade
A ground-level deck on a flat yard and a second-story elevated deck on a sloped grade are structurally different projects. Elevated builds require larger footings, engineered beams, and in most NJ municipalities, structural drawings as part of the permit submission.
-
Feature Additions
Integrated low-voltage deck lighting, pergola or shade structure, built-in bench seating, privacy screen systems, and outdoor kitchen rough-ins are all within our scope and priced as additions to the base deck proposal. Each is itemized separately so you control the scope.
Client Experiences
The Standard Speaks for Itself
I hired Legacy Peak Roofing & Construction to rebuild my front porch that was completely rotted and falling apart, and I am very happy with the result. They built me a brand new porch with new Trex boards and aluminum railings and it just looks amazing. Their communication is great and I would highly recommend them — they do phenomenal work.
After dealing with a few other companies that were hard to communicate with and didn't really help fix my issues, I'm really glad I found Legacy Peak Roofing & Construction. They took the time to understand what I was looking for and clearly explained the best approach. The crew was professional, showed up on time, and got everything done without any hassle. The whole experience was smooth and stress-free, and the quality of the work really shows. Danny the owner was great.
From the initial consultation to the final inspection, their team was professional, responsive, and highly skilled. The quality of workmanship is excellent. You can tell they take pride in their work and truly care about customer satisfaction.
Before You Build
Custom Decks — Your Questions Answered
The most common questions from New Jersey homeowners planning a composite deck addition — on materials, permits, timeline, and cost.
What is the real lifecycle cost difference between composite and pressure-treated wood?
Pressure-treated decks require sanding and staining or sealing every two to three years — typically $500-$1,500 in materials and labor per cycle. A composite deck (Trex, TimberTech, Azek) requires nothing beyond occasional washing with soap and water. Over a 15-year period, the total cost of ownership for a composite deck is consistently lower than wood, in addition to the surface remaining splinter-free, warp-free, and fade-resistant throughout.
Do I need a permit to build a deck in New Jersey?
Yes — for virtually every deck addition above grade level in New Jersey. Permit requirements vary by municipality, but the structural review and zoning setback check are standard. Legacy Peak manages the permit application, structural drawing submission, and inspection scheduling as part of our standard scope. You do not need to interface with your municipality.
How long does a custom deck build take from permit to project completion?
Municipal permit approval timelines vary — typically two to four weeks depending on your township's queue. Once permits are in hand, most residential decks are completed in three to seven business days, depending on platform size, structural complexity, and feature additions such as stairs, railings, and lighting rough-in.
What is the difference between Trex, TimberTech, and Azek?
All three are composite decking manufacturers with multiple product lines at different price points. Trex Transcend, TimberTech Legacy, and Azek Harvest are the respective premium tiers — each offers realistic wood grain patterns, 25-year or lifetime fade and stain warranties, and hidden fastener compatibility. We present all options at the estimate with samples, and recommend based on your color preference, grain profile, and budget.
Can you build an elevated or second-story deck?
Yes. Elevated and second-story decks require engineered structural drawings in most NJ municipalities, which we manage. Footing dimensions, post sizes, and beam specifications are calculated for the live load and height. These projects typically carry a longer permit review timeline, which we account for in the project schedule.
How are the concrete footings sized and placed?
Footing diameter and depth are determined by the deck's calculated live load, joist span, and local frost depth — typically 36-42 inches in New Jersey. We dig to the correct depth, set tube forms, pour concrete, and wait for municipal inspection approval before framing begins. Footings that fail inspection are corrected before any structural work proceeds.