
Roofing · June 22, 2026
Flat Roof Problems on NJ Split-Level Homes (1960s Guide)
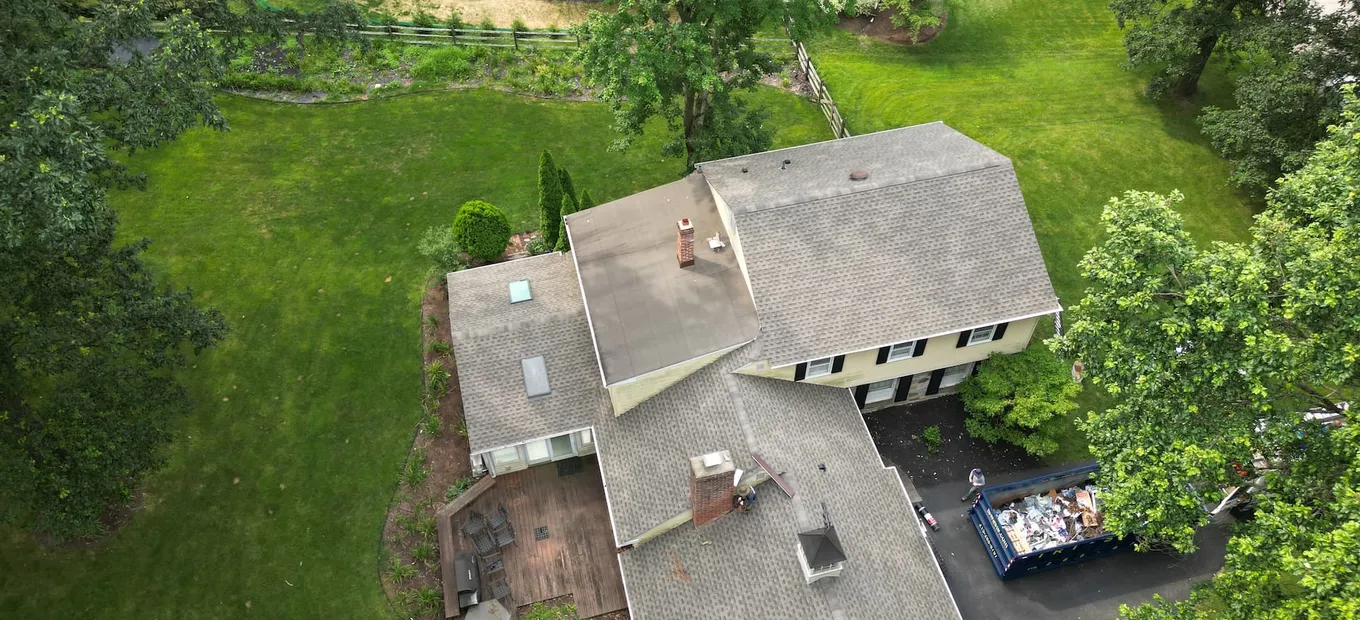
A flat or low-slope roof on a 1960s split-level fails for one main reason: it doesn’t actually drain. Code requires a minimum slope of about a quarter inch per foot, and on an aging or settled roof, that’s often not enough. Water sits instead of running off, and that standing water is what destroys the membrane and the deck underneath it.
You own a very specific kind of roof
If you live in a split-level or raised ranch anywhere in New Jersey, you own one of the most common housing styles built across the state’s suburbs between 1955 and 1969. Marlboro, Manalapan, Howell, half the towns we work in are full of them.
These homes were built with two different roofs stitched together. The main pitched roof covers the upper level. A flat or low-slope section covers the lower wing, usually the garage, a breezeway, or an extra room tacked onto the side. That combination was cheap and fast to build in the 1960s, and it’s exactly why your roof gives you trouble fifty-plus years later.
If you’re dealing with a recurring leak and you’re not sure where to start, our roofing team sees this exact layout constantly across Monmouth County. You’re not dealing with a mystery. You’re dealing with a known weak point.
The leak isn’t where you think it is
Most homeowners assume a flat-roof leak comes from somewhere in the middle of the flat section. It rarely does. The real failure point is the seam.
The flat-to-pitch transition
This is the joint where your low-slope roof meets the bottom edge of the steep main roof. Every drop of water that hits that big pitched section funnels down and dumps right onto the flat roof at that exact line. It’s a concentration point, not just another spot on the roof.
Flashing at that transition has to handle constant water volume and constant movement between two different roof structures that expand and contract at different rates. When the flashing or membrane there ages out, that’s where the water gets in, and it travels before it ever shows up as a stain on your ceiling.
So if you’re chasing a leak over the garage, start at the transition seam first. Nine times out of ten, that’s the source.
Why old flat roofs fail outright
Ponding water and the slope code
New Jersey’s building code sets a minimum drainage slope of roughly a quarter inch per foot specifically to keep water moving off a flat roof. On a lot of 1960s homes, decades of settling, sagging decking, or a roof that was marginal on slope to begin with means water doesn’t make it to the drain. It just sits.
That standing water is called ponding, and it’s brutal on older materials. UV breaks down the surface faster under standing water, and any pinhole or seam failure turns into an active leak instead of just a slow drip.
Tar-and-gravel was never built for this long
The original material on most of these homes is built-up roofing, layers of tar and felt finished with a gravel cap. It was standard for its era, but it was never designed to last 50-plus years, and ponding water accelerates its breakdown badly. If your flat roof still has that gravel surface, you’re on borrowed time, not a maintenance schedule.
What a real fix looks like today
The materials available now are a different category entirely from what went on your roof in 1965.
- EPDM rubber membrane — a single sheet of synthetic rubber, durable, well-proven, the long-standing workhorse for flat roofs
- TPO membrane — heat-welded seams, strong resistance to NJ’s summer heat and our freeze-thaw winters, increasingly the standard pick for replacements
- Tapered insulation systems — built-in slope added during replacement to correct the drainage problems the original roof never solved
That last point matters as much as the membrane choice. A new membrane installed over the same flawed slope just relocates the ponding problem to a newer material. A correct replacement fixes the pitch at the same time it replaces the surface.
The cost most homeowners don’t see coming
Here’s the part that catches people off guard. If your flat roof replacement is a full tear-off down to the deck, current energy code can require the rigid foam insulation underneath to meet today’s R-value minimums. Your 1960s roof was built to a standard that no longer applies.
That insulation upgrade isn’t optional once you’re pulling a permit, and it adds real cost to the job. It’s not a contractor padding the bill. It’s code catching your roof up to 2026 standards, and it’s worth budgeting for from the start instead of getting hit with it as a surprise change order mid-project.
Stop patching the same leak
If you’ve patched that spot over the garage more than once, the patch was never the fix. The transition seam, the slope, and the membrane all need to be addressed together, or the leak comes back on its own schedule.
We’ve opened up enough of these split-level roofs to know exactly what we’ll find before we get up there. If yours is on its second or third repair, let’s talk about roof replacement and get you a straight answer on what it actually needs.